

Registration

STUDIO
SURREY & LONDON
EXPERTISE
CONCEPT TO BUILD
Architecture Delivered | for the real world
A multi-disciplined architectural services practice with deep technical expertise. We produce working drawings, construction information and design solutions that builders trust and clients understand.
Developer-Led Housing Schemes
High-density planning layouts, multi-storey blocks of flats, and site master-planning optimized for maximum yield and commercial viability.

Professional Technical Partnerships
Acting as the trusted technical powerhouse providing
ultra-precise construction information, detailed packages, and CAD support for contractors and other architectural firms.
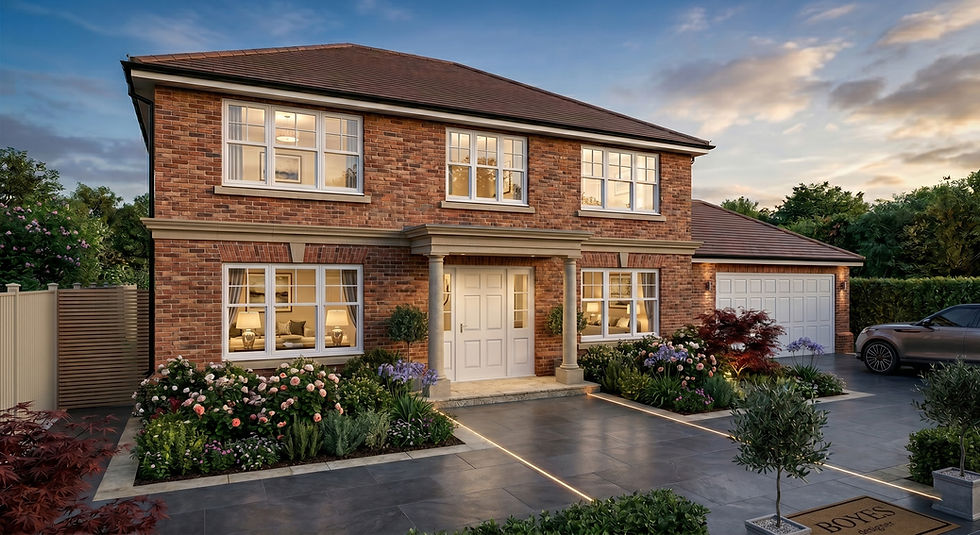
Bespoke Residential Design
New builds, complete property transformations, and premium modern homes tailored entirely to how you live.

Tailored Extensions & Conversions
Maximising space, light, and property value through hundreds of successfully delivered rear extensions, side returns, and loft conversions.
- Our Expertise
What we deliver
- The Practice
We design buildings that get built.
Boyes Architectural Design is a highly focused, CIAT Chartered practice operating at the intersection of creative design and technical detailing. Fluent in both disciplines, we bring 26 years of real-world UK construction site experience to the drawing board.
We don't chase abstract, impractical concepts. We deliver beautifully resolved, technically flawless spaces for clients who value structural integrity, accurate budgeting, and smooth execution from day one.

- Featured Project
24-Unit Residential Scheme | Enfield, London
The complete technical design and master-planning of a high-density, 100% residential brownfield development. This CIAT Chartered project prioritises family-sized duplex homes and features a biodiverse communal roof terrace with an integrated micro-climate play space, completely optimising site yield.

- Featured Project
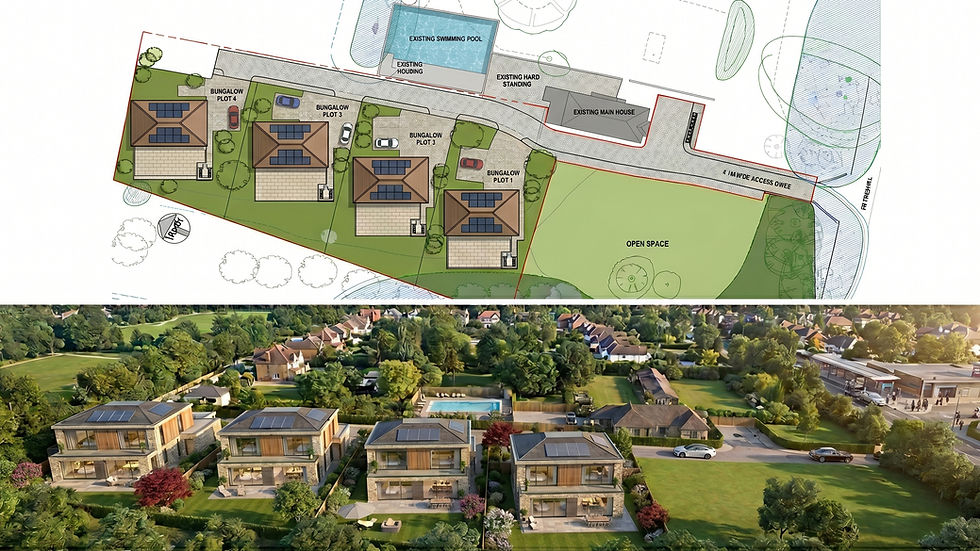
4 Detached Luxury Dwellings | Chandlers Cross
A sensitive, low-profile redevelopment transforming sprawling equestrian outbuildings into a cohesive, high-performance contemporary farmstead. Strategically set into the natural topography against an ancient woodland backdrop, the design achieved a massive 34% reduction in built footprint while securing a +33% Biodiversity Net Gain.
- Featured Project
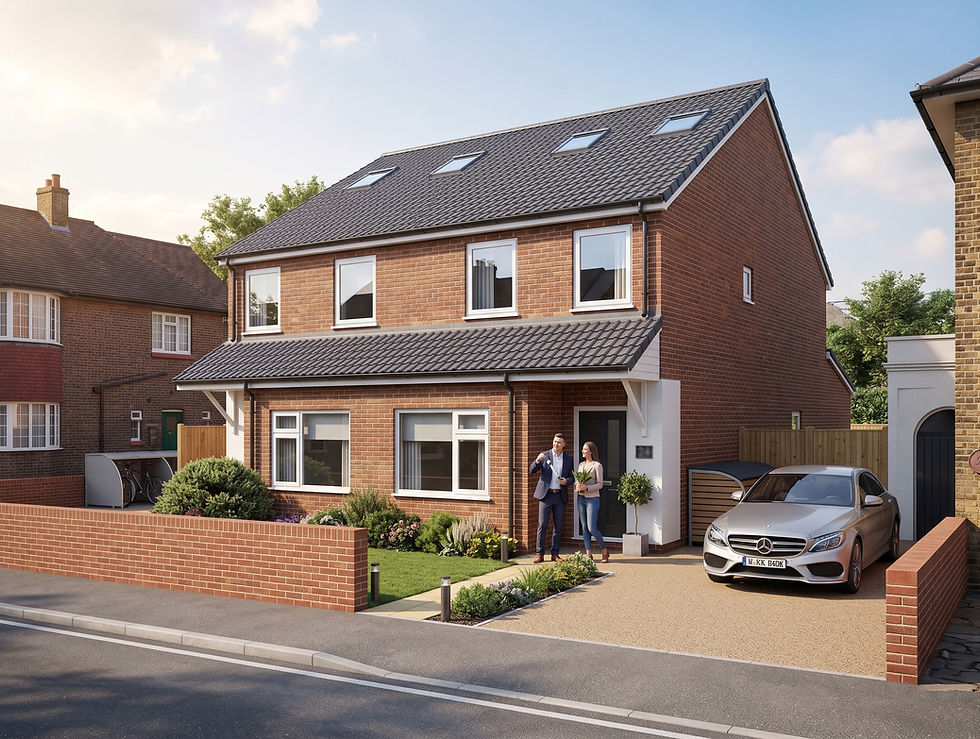
Conservation Area Transformation | Feltham, London
The architectural extension, reconfiguration, and subdivision of a 1980s detached property into a pair of premium, semi-detached family homes. Navigated within a strict Conservation Area, the project incorporates single and two-storey infill extensions alongside a high-headroom loft conversion to deliver maximum on-budget space.


Trusted Collaborators
Navigating local planning.
Every local borough has its own unique planning constraints, design codes, and conservation policies. Backed by 26 years of navigating the region's planning portals, we design schemes engineered to align perfectly with your local authority’s strict guidelines.
- PROJECT INTELLIGENCE
Questions,
answered.
Clear frameworks for homeowners and commercial clients. If you have a specific site query, get in touch.
- START YOUR PROJECT
Let's build something real.
Whether you are a homeowner planning a bespoke extension to unlock your property's potential, or a commercial developer looking for a precision technical design partner, we are ready to deliver. Let's discuss your site, your budget, and your vision.